
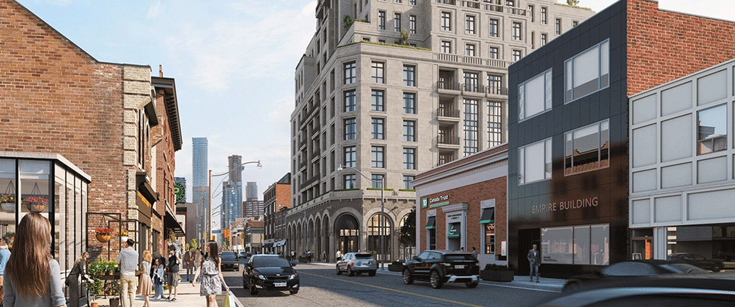
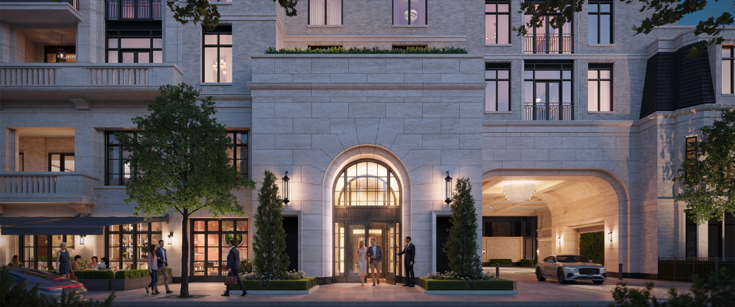

1 Marlborough is a new condo community by Devron and Dorsay Development Corporation currently in preconstruction at 1 Marlborough Avenue, Toronto. 1 Marlborough has a total of 99 units.
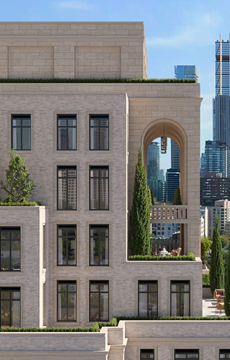
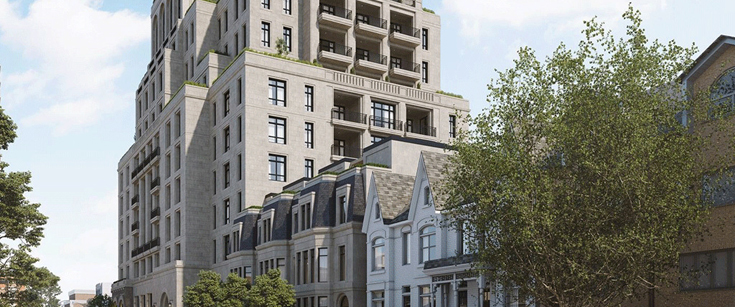
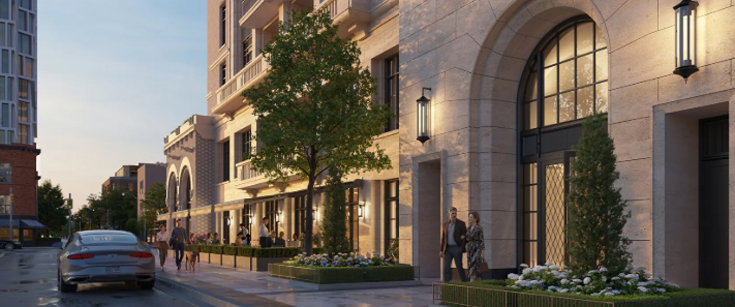
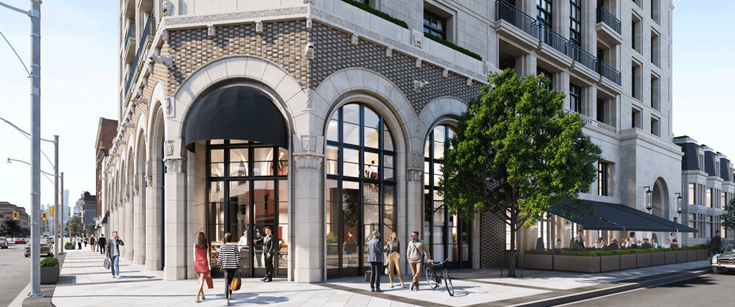
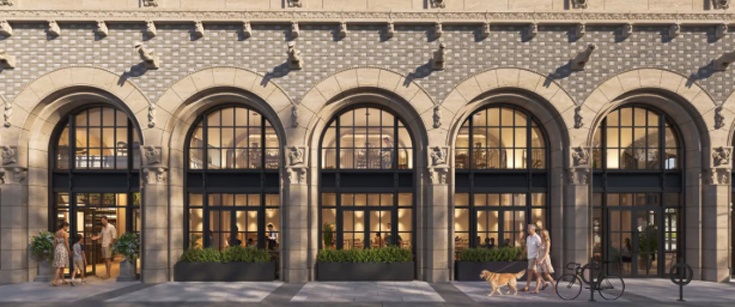
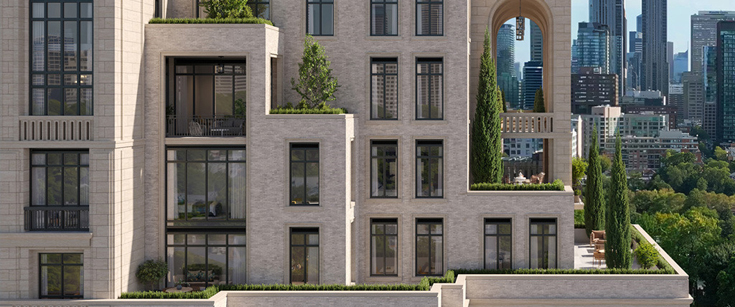
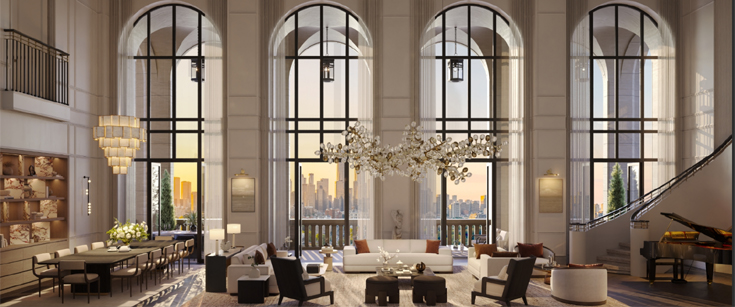
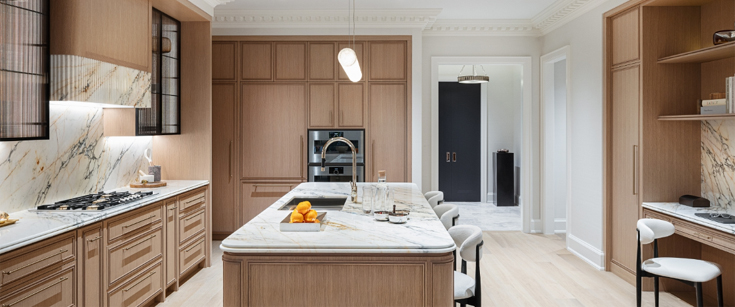
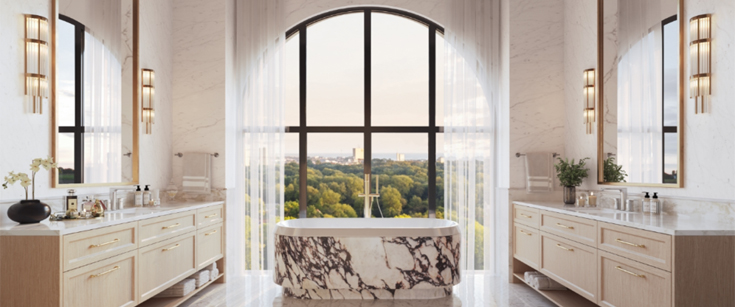
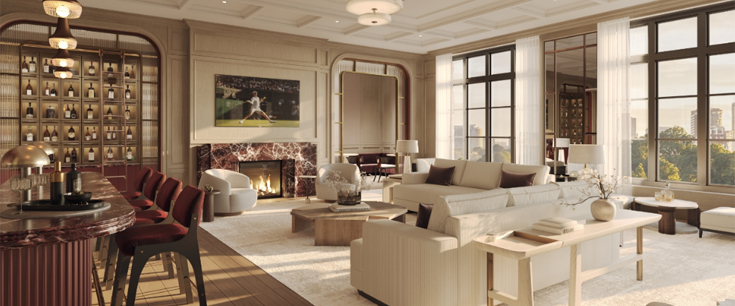
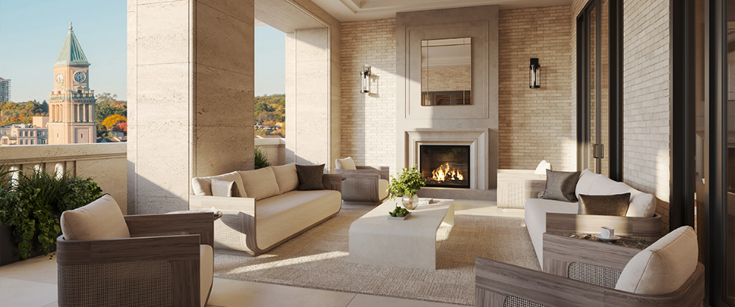
Developed by Devron Developments and Dorsay Development Corporation, 1 Marlborough has been conceived as a modern interpretation of the grand homes traditionally associated with Rosedale. Residences are expected to range from approximately 1,800 square feet to more than 8,000 square feet, emphasizing generous layouts, privacy and long-term livability. Architecture and interior design are being led by Audax, with ERA Architects serving as heritage architect. Devron and Dorsay are committed to delivering a project that is worthy of this remarkable community.
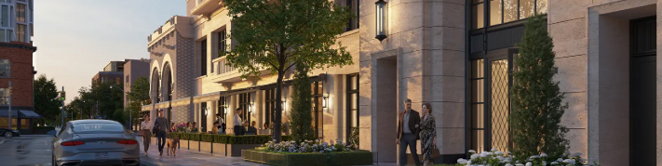
1 Marlborough brings new life to a storied Rosedale neighbourhood with a boutique collection of fifty eight spacious homes. This residence respects the neighbourhood’s deep heritage, while offering a thoughtfully designed collection of homes, meant to be lived in and cherished for generations to come.
Devron Developments

Devron Developments is widely acknowledged as being one of the most artistic designers to be found in the GTA, bringing to the urban landscape imposing magnificent towers created with luxurious opulence and a wealth of forward thinking features. The unmistakable edifices conceived by Devron Developments are embodied in the enlightening and animating Flo Condominiums, a harmonious urban boutique residence which prides itself on understated elegance and exciting levels of sophistication. Expertly designed suites offer capacious layouts, ultramodern fixtures and very special finishes to provide an impressive lifestyle location for lovers of contemporary architecture, sleek design, and extraordinary amenities. This modern city retreat is nestled in a peaceful set back away from the frenetic energy of Yonge and Sheppard to donate the gift of tranquility and calm to its fortunate residents.
Dorsay Development

We aspire to be a community innovator of the future, renowned for creating places and spaces that help humans of all generations connect, thrive and live well. We are, and work with experts of every kind to create intentional places and spaces that help humans of all generations connect, thrive and live well. <br/>


 Google Map
 Street View
 Amenities
 Pre-construction
 Under-construction
 Completed
 Pending